Half the properties in the Lower Mainland sit on a slope, and a block retaining wall is how you turn that slope into flat, usable yard. We build segmental retaining walls with Allan Block — a system designed to lock together and stand for decades without mortar or poured footings, with drainage built into the base, the block cores, and the backfill before the wall ever stacks up. Every wall we build starts with the two things that decide whether it lasts: a properly compacted base and real water management behind the block.
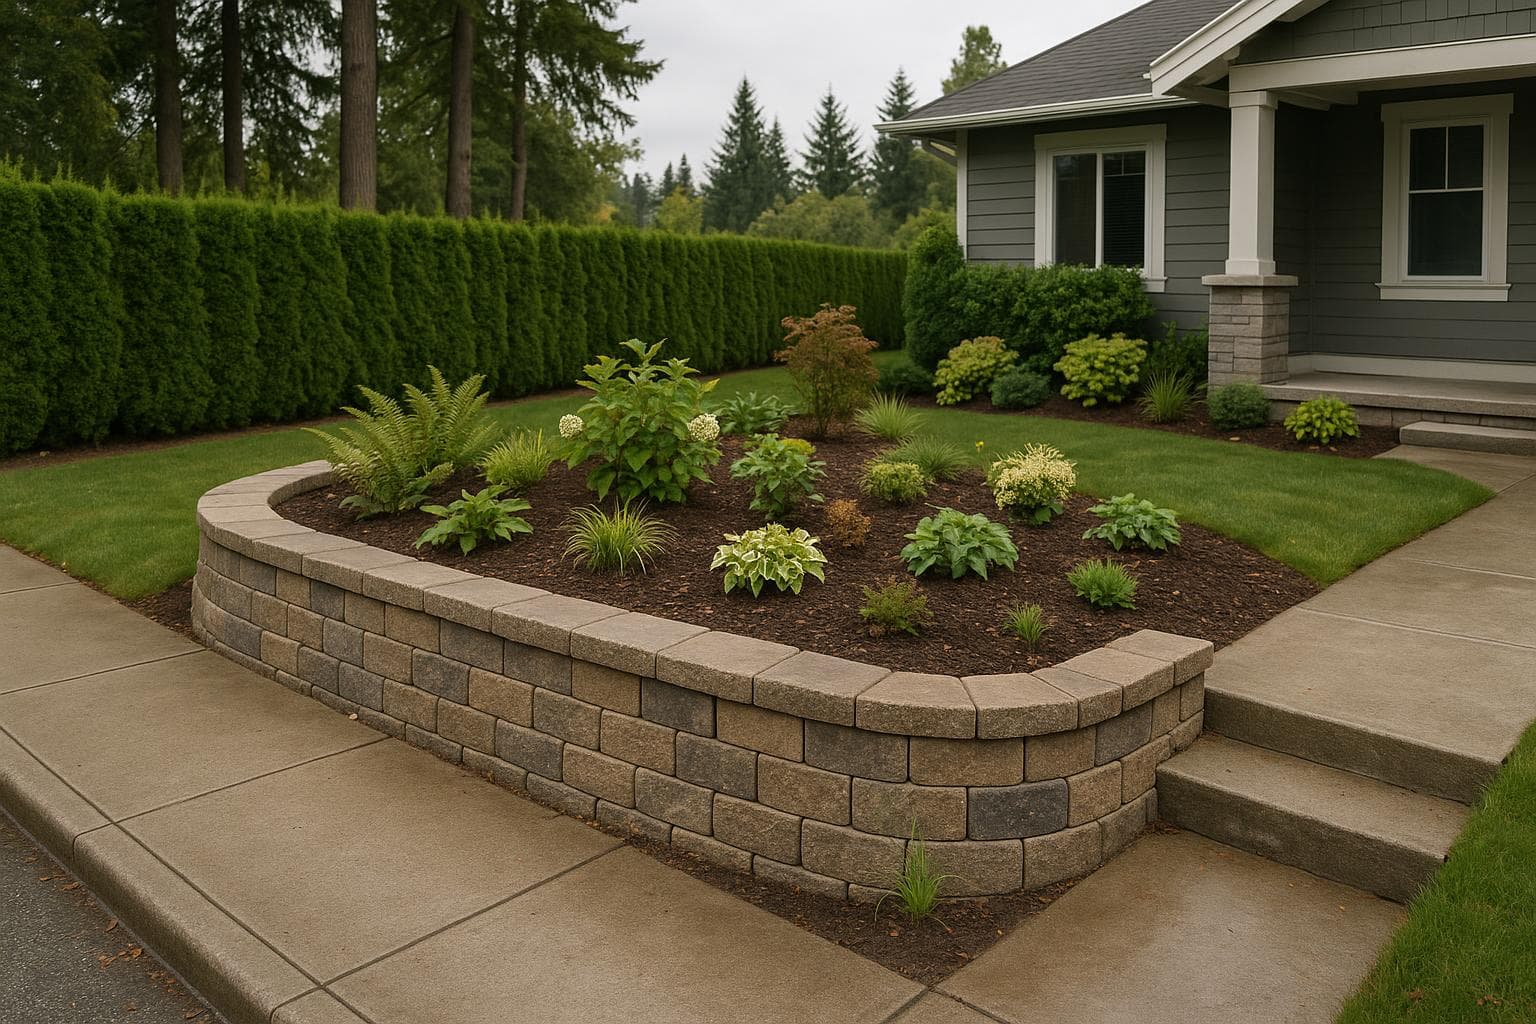
Residential Walls, Stairs & LightingA front-yard wall with built-in block stairs and low-voltage lighting washing the courses at dusk. What makes a wall like this last is what you can't see: a compacted gravel base below grade, a column of clear drain rock filling the block cores and running up behind the wall, and a drain pipe at the heel carrying water away. Past 1.2 m (4 ft) — the engineering trigger in most BC municipalities — geogrid layers between courses tie the wall into the compacted fill behind it. Walls fail from trapped water, not from soil — this is why ours don't.
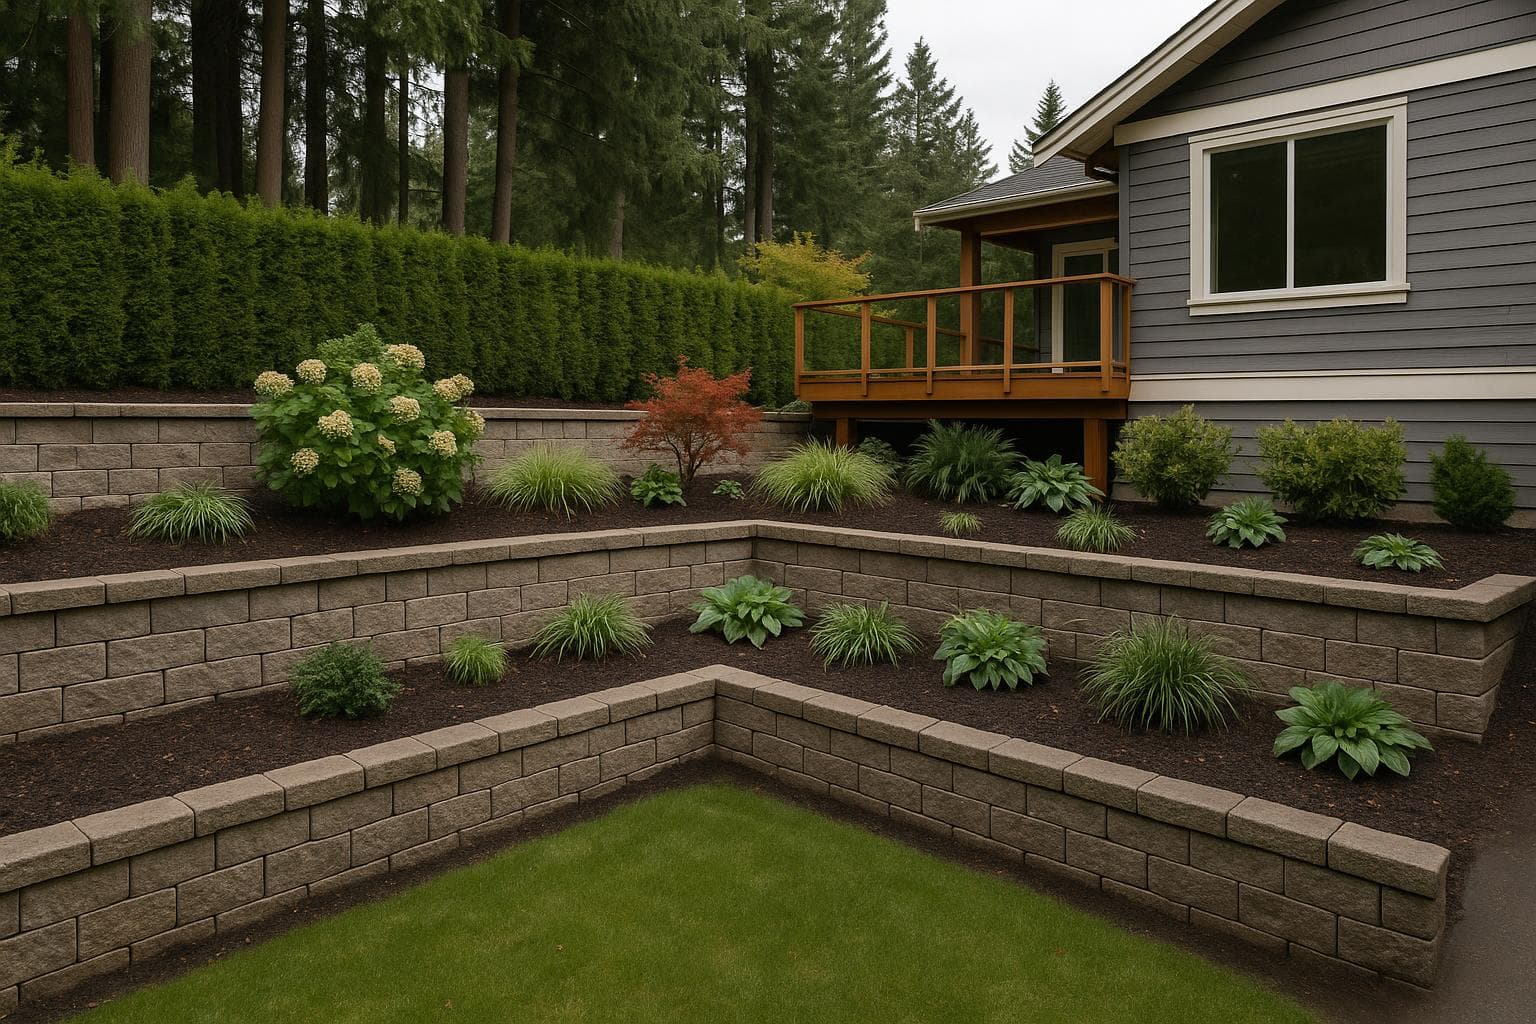
Terraced Slopes & Planted TiersTiers of block stepping up a backyard slope, with planted benches between them — hydrangeas, grasses, and a Japanese maple where bare slope used to be. Two or three shorter walls often beat one tall one — better looking, more plantable, and often no engineering stamp needed. The rule: each tier acts as its own independent wall as long as it sits back at least twice the height of the wall below it — hold that setback and you can step a slope in as many tiers as it takes. Tighter than that, and the walls load each other — then the whole slope gets designed as one engineered system.
Engineered Walls — Driveways & Structures AboveThat truck is parked on ground this wall holds up. A driveway, parking pad, pool, hot tub, or building near the wall face is a surcharge — constant extra load pushing on the wall — and vehicle loads count the moment they're within the wall's height of the face. Height charts cut the allowable unreinforced height sharply when a surcharge shows up, so these walls get layered geogrid reinforcement, engineered drainage, and a professional engineer's stamped design. Built to the drawing, not to a guess.
Steep & Coastal HillsidesThe biggest application of all: a steep coastal drop turned into usable, connected yard. Curved block terraces with stairways between levels carry the property from the house down toward the water — global stability analysis, geogrid schedules, and drainage designed for the whole slope as one system. If your lot falls away hard, this is what's possible.
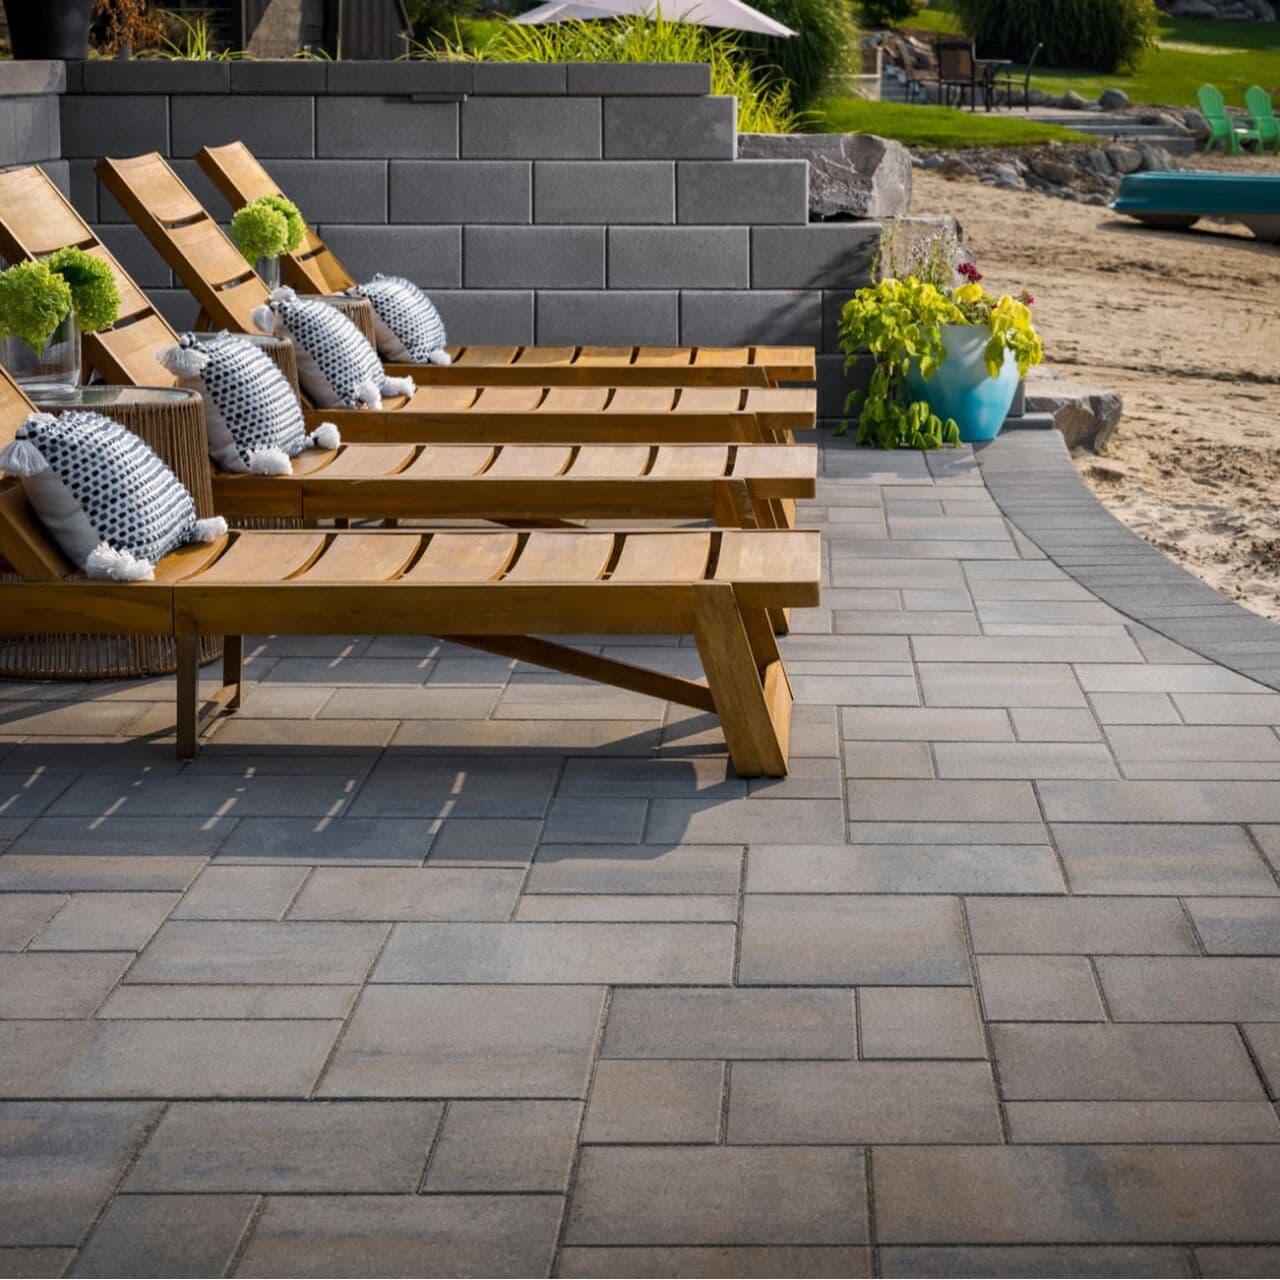
Garden Walls & Raised Planter BedsThe same block systems at garden scale — raised planter beds with caps wide enough to sit on, low garden retaining walls, and paving stones tying it together. Lettuce and dahlias instead of a hillside; no rot, no rebuild every decade like timber ties. See our Garden Beds & Garden Walls service for the full lineup of block and stone bed systems.